Reaching for the Stars – An Iconic Art Installation Showcased at Cheung Kong Center II
- Cheung Kong Center II unveils installation in partnership with world-renowned sculptor David Griggs

[The content of this article has been produced by our advertising partner.]
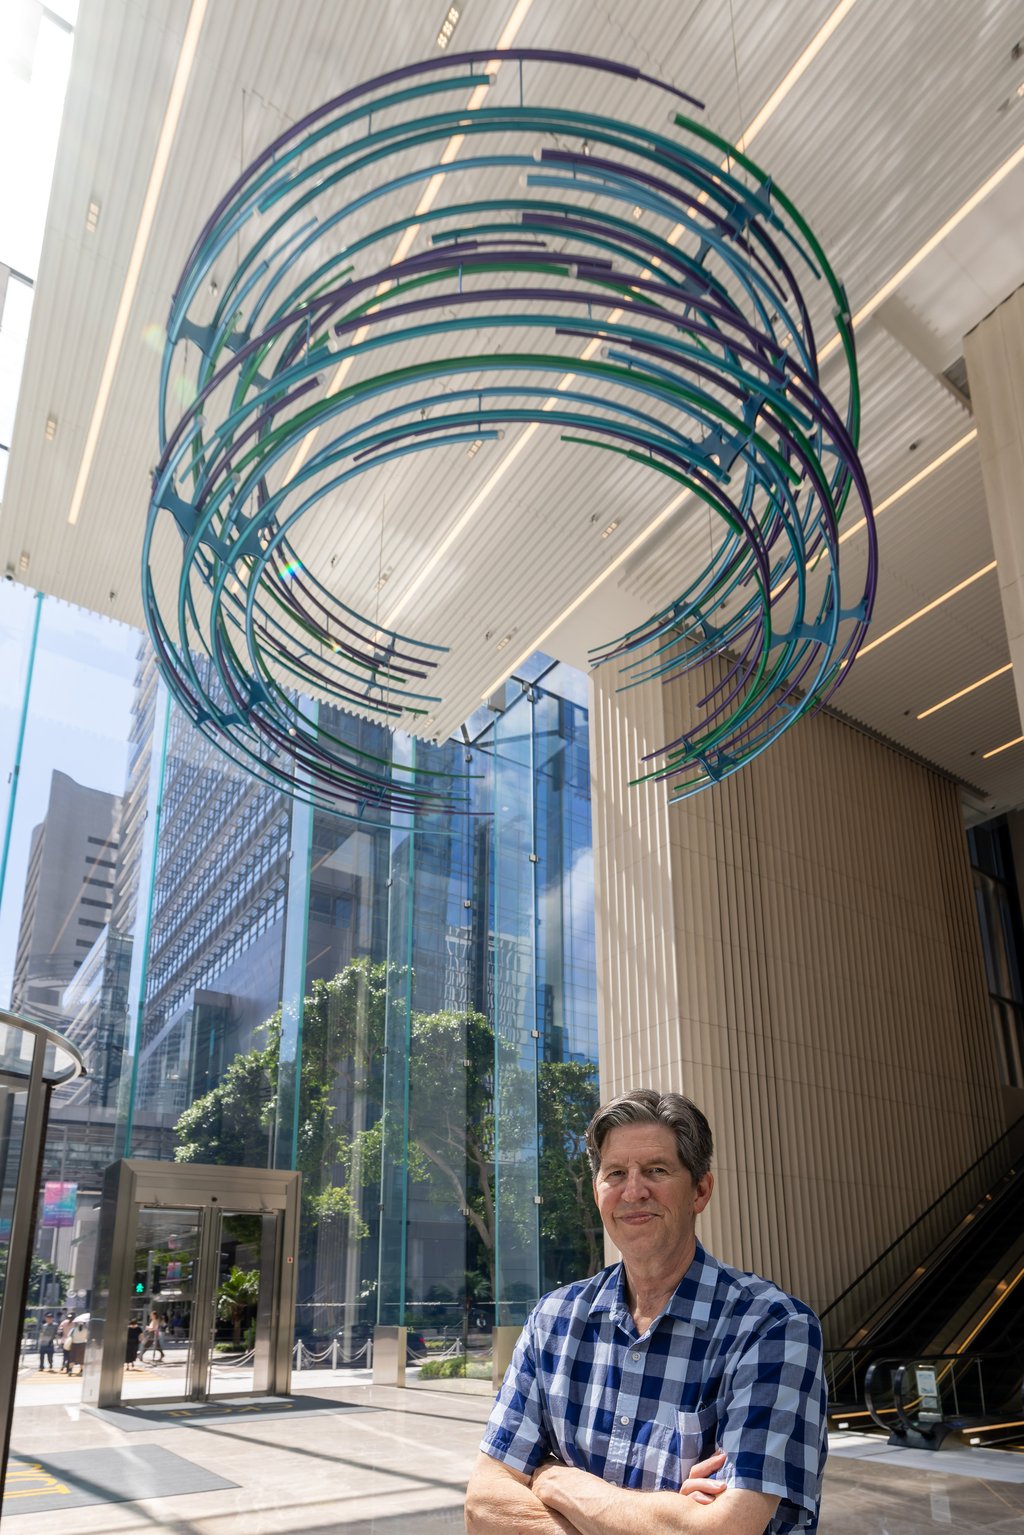
Primarily based in Denver, Colorado, Griggs is renowned for designing site-integrated installations, with major projects in Toronto, Chicago, Dallas, Las Vegas, Washington, D.C., and a renovation effort that refurbished Hope, the birthplace of President Bill Clinton. His work engages viewers through visual intimacy and physical interactivity, while resonating with the character of the site.
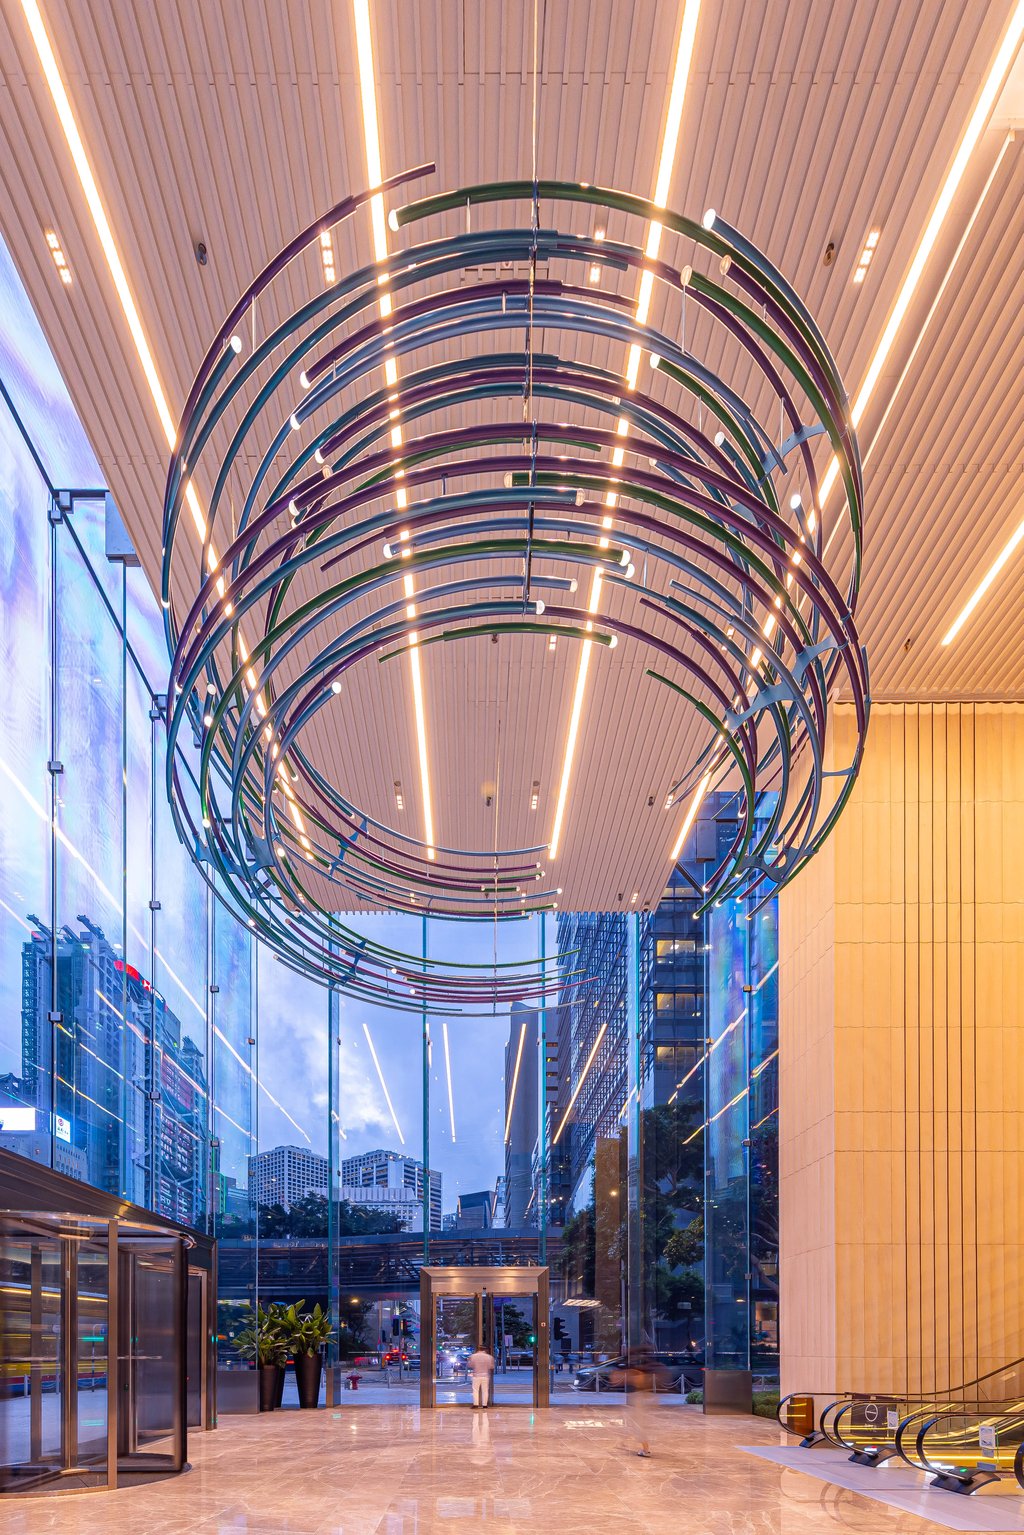
The suspended installation offers a striking visual counterpoint to the architecture of CKCII, notes Griggs. The Glass Box Lobby of the building creates an arresting contrast with the curvilinear form of the art piece, and the natural light provides a perfect backdrop for the bright colours of the installation. The duality of shape and shade draws visitors’ attention to the enormous volume of the space and the breathtaking view of Victoria Harbour from CKCII’s impressive windows.
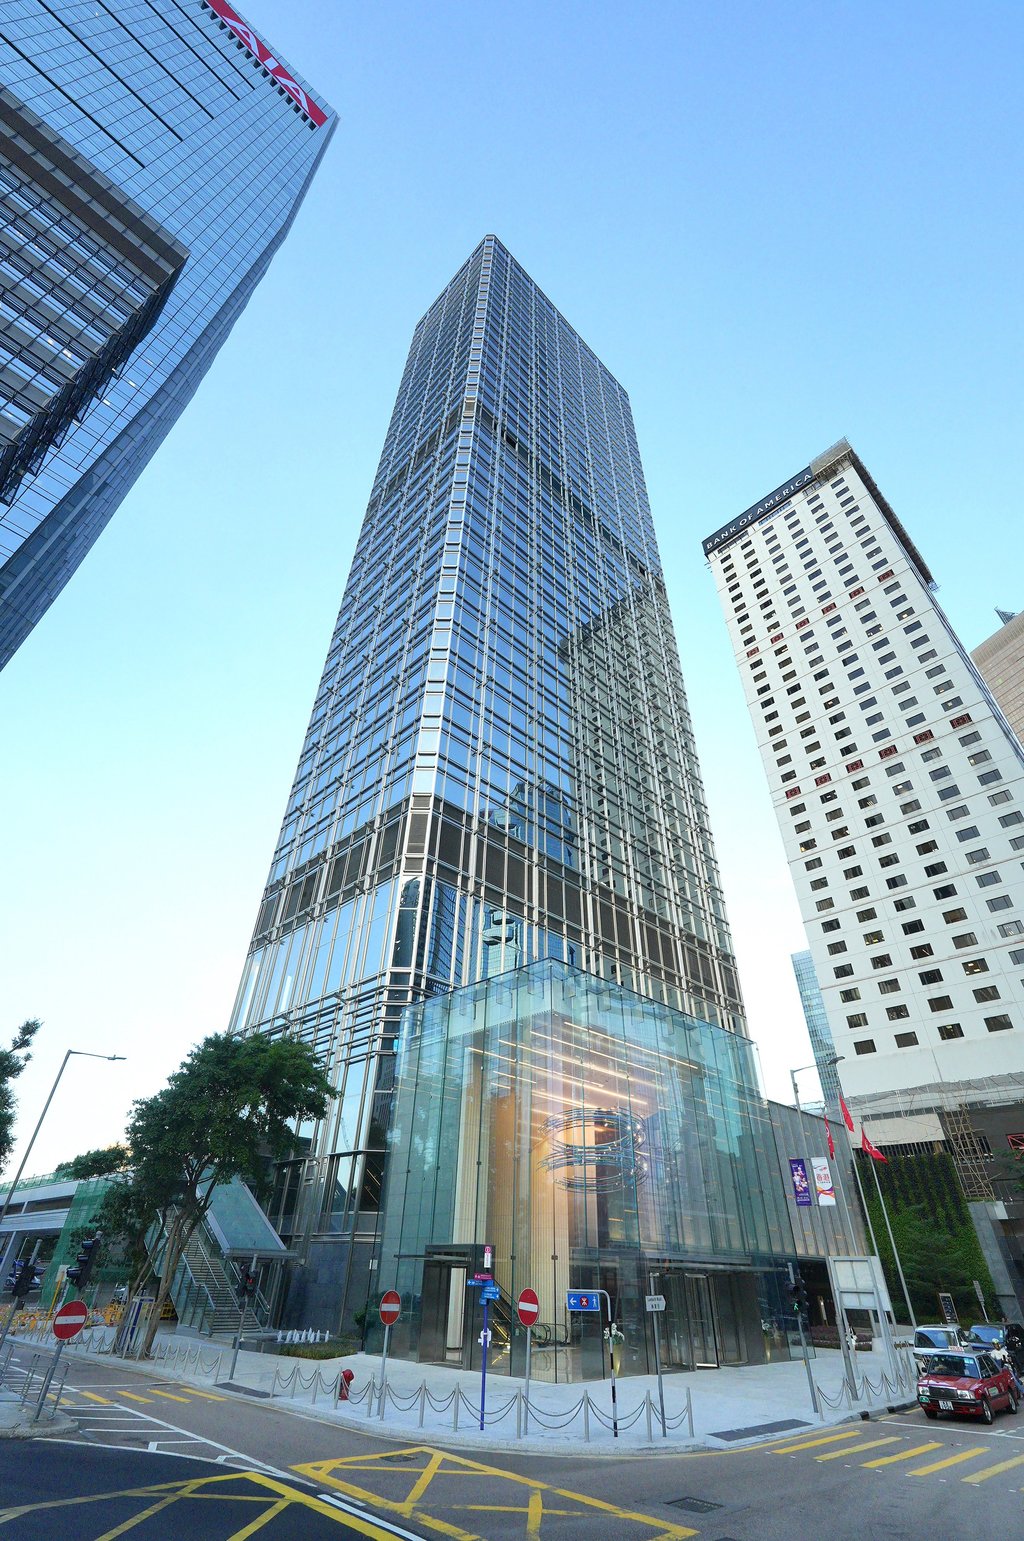
CKCII occupies a prime location in the very heart of downtown Central, boasting a magnificent 270-degree view of Victoria Harbour. With its excellent connectivity and exclusive tenant privileges, it is the place to be for enterprises looking to reach greater heights.
The 41-storey office tower features a total leasable gross floor area of approximately 560,000 square feet, with typical floors offering approximately 17,254 square feet of floor area and approximately 3.2 meter clear headroom. Designed with a rectangular floor plan and free of central pillars, each and every tenant is able to enjoy the spectacular harbour view. At the same time, flexible office suites and numerous exclusive privileges are offered to serve the needs of different businesses.
CKCII adopts a dual lift lobby design that separates the tower into East and West towers. Tenants of the entire floors of both towers enjoy unparalleled benefits, including a distinguished corporate address, a private lift lobby, and direct passage from the elevator to their own individual reception area.
From planning and design to the provision of facilities and services, the flagship development aims to provide an unrivalled experience for tenants. One example is the Sky Garden on the 26th floor, a Zen-themed urban oasis consisting of an approximately 140m jogging track, a yoga area, and an observation deck. This was meticulously designed in response to the public’s growing emphasis on health and wellness, giving the tenants a place to relax and unwind after a hard day’s work. As a result, it has won multiple green architecture accreditations, including a Platinum (the highest level) rating in LEED, a Platinum rating in BEAM Plus, and a Platinum rating in WELL Core, etc.